
Building regulations for a garage conversion
Every garage conversion has to meet the Building Regulations, exempt from planning or not: walls, floor and roof insulated to today's standard, a damp-proof floor, ventilation, mains-wired smoke alarms and, in a bedroom, a window big enough to climb out of. An exempt conversion of 45 m² or less needs no commencement notice.
Insulation, damp, fire safety, ventilation, the floor level and building control, for a garage becoming a room.
Free and no obligation. Your plan goes to one builder, not a list.
- 0.18W/m²K for new walls and floors (Part L)
- 0.33 m²clear opening in a bedroom escape window
- 45 m²no commencement notice at or below, if exempt
- 14–28 daysnotice before work, where one is needed
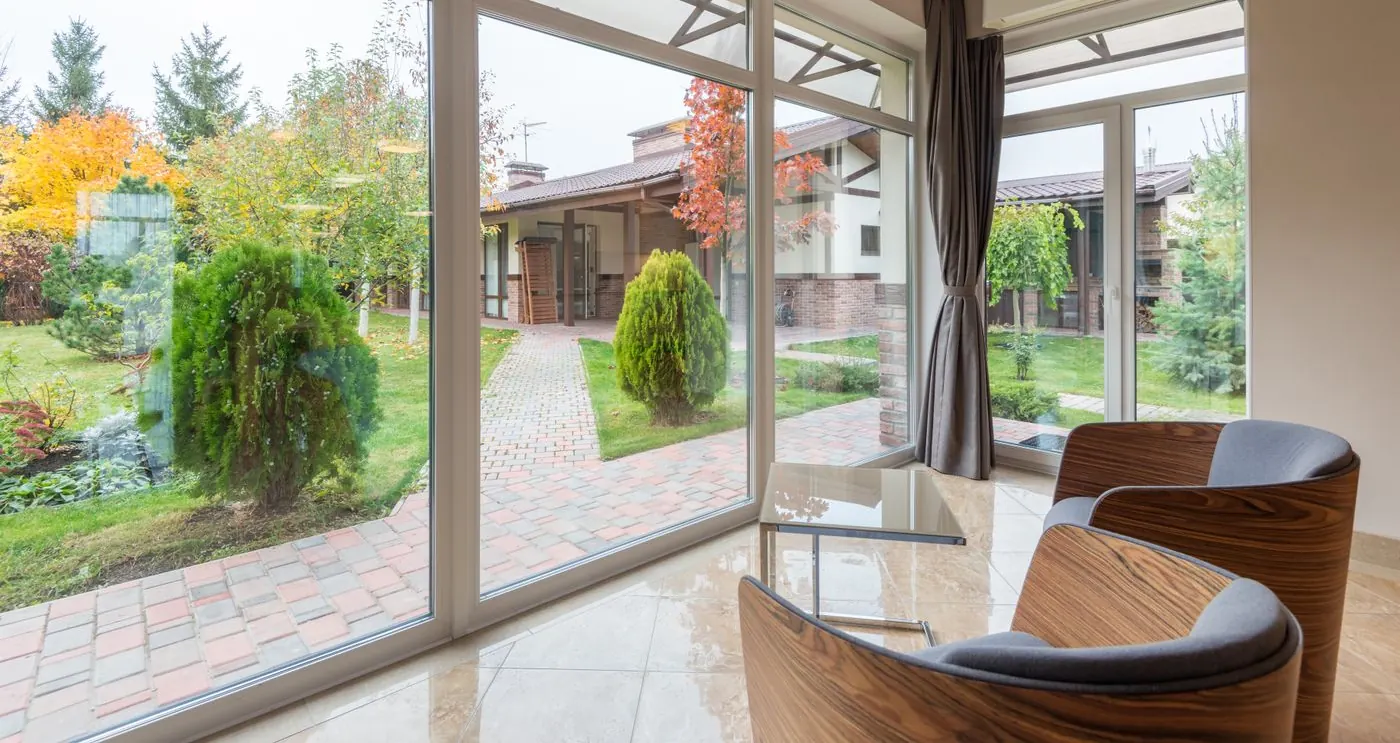
What a converted garage has to meet
The Building Regulations apply to a garage conversion because the garage becomes a habitable room: somewhere people sit, work or sleep. The Department of Housing's Technical Guidance Documents show the usual ways of meeting each part.
- Insulation (Part L). New and upgraded walls and floors to 0.18 W/m²K, a pitched roof insulated at the ceiling to 0.16, a flat roof to 0.20, and new windows and doors to 1.4. A single-leaf block garage wall needs a full insulated lining to get there. TGD L.
- Damp (Part C). A damp-proof membrane under the new floor, joined to a damp-proof course in the walls, so ground moisture stays out. Many garage slabs have neither.
- Fire safety (Part B). Mains-wired smoke alarms linked to the house's alarms. A bedroom on the ground floor needs a window for escape: a clear opening of at least 0.33 m², no less than 450 mm wide or high, with the bottom of the opening no more than 1,100 mm above the floor. TGD B.
- Ventilation (Part F). A window that opens for airing, background ventilation such as a trickle vent, and an extractor fan in any shower room.
- Structure (Part A). A sound footing under the wall that fills the door opening, and a lintel or steel beam sized by an engineer for any new opening into the house.
- Drainage (Part H). A shower room needs a waste route with the right fall to the soil pipe or drain, and access for rodding.
- Heat producing appliances (Part J). A stove in the new room needs its own flue, hearth and permanent air supply.
Building control: commencement notices and certifiers
Since 27 July 2026 (S.I. No. 359 of 2026), an extension or conversion that is exempt from planning and has a floor area of 45 m² or less needs no commencement notice. That covers most conversions of an attached garage at the side or back.
Where the work has planning permission, or goes over 45 m², a commencement notice goes to the council's building control section 14 to 28 days before work starts, through the online Building Control Management System, with a fee of €30. As the owner of a house you're extending or altering for yourself, you can lodge a declaration of intention to opt out of statutory certification instead of appointing a design certifier and an assigned certifier. Either way, the work must still comply with the regulations, and a builder or designer should leave you drawings and a record of what was done.
Plan your garage conversion
Four quick taps, and your plan fills in as you answer: the cost in your county, the planning position for your kind of garage and how many weeks it takes. Contact details come last, and only if you want a builder to price it.
An attached garage made into a bedroom, mid-range finish: €20,000 to €30,000, including VAT.
How the estimate is worked out
A garage conversion is priced as one job, because the walls, roof and floor slab are already standing: insulating the floor, walls and roof, building up the door opening with a window, wiring, heating, plastering and the finish. The range for your finish is adjusted to your county the same way building rates move between regions of Ireland, VAT at 13.5% included. A shower room, a small kitchen or a steel beam into the house go on top. Totals are rounded to the nearest €1,000. Use it to plan with. It isn't a quote: a builder prices your garage after seeing it.
The floor level
Garage floors are usually lower than the house, often by a step of 10 to 20 cm, so cars could roll in. Building up an insulated floor over a damp-proof membrane usually brings the new room level with the hall. Where the garage is too low even for that, or the slab is cracked, the slab is broken out and a new insulated one laid.
Check the ceiling height at the same time. After the floor goes up and the roof is insulated, there should be enough headroom for the room to feel like a room, and for any escape window to sit at the right height above the new floor.
If part of the garage stays a garage
Keeping the front part as a store behind the old door is common. The wall between the store and the new room then separates a garage from the house, so it needs fire resistance, and any door through it should be a self-closing fire door. The store also needs ventilation if a car or fuel will be kept in it.
BER and grants
The converted garage becomes part of the house's floor area, so a BER done afterwards will include it. A well-insulated conversion with good windows usually helps the house's rating rather than hurting it. SEAI home energy grants are for upgrading an existing home's insulation and heating, not for converting a garage, though grant-funded attic or wall insulation elsewhere in the house can be done at the same time.
Questions before you convert
Does a garage conversion need building regulations approval?
There is no approval as such in Ireland, but the work must comply with the Building Regulations. An exempt conversion of 45 m² or less needs no commencement notice; others do.
What U-values does a garage conversion need?
0.18 W/m²K for walls and floors, 0.16 for a pitched roof insulated at the ceiling, 0.20 for a flat roof, and 1.4 for new windows and doors.
Does a garage bedroom need a fire escape window?
Yes, a ground-floor bedroom needs one: at least 0.33 m² of clear opening, no less than 450 mm wide or high, with the bottom of the opening no more than 1,100 mm above the floor.
Do I need a commencement notice for a garage conversion?
Not if it is exempt from planning and 45 m² or less. With planning permission, or over 45 m², yes: lodge it 14 to 28 days before work starts.
Do I need a damp-proof membrane?
Yes. A garage slab often has none, so the new floor goes down on a membrane that laps onto the damp-proof course in the walls.
Can I put a stove in a converted garage?
Yes, with a proper flue, a hearth and a permanent air vent to the room, installed to Part J.
Every guide and county page
Conversions
Costs, rules and help
The room you need is already built
Pick the kind of garage, what it becomes and the finish to see the cost in your county. When you want a firm price, your plan goes to a single vetted builder for your area.