
Garage door to window: filling the opening
The garage door is taken out and the opening is filled with a new wall on its own footing, insulated like the rest of the room, with a window or a door set into it under a lintel. Outside, the wall is rendered, painted or bricked to match the house, so from the road it reads as part of the home rather than a blocked-up garage.
How the opening is built up, what window to put in it, and how to make the front look right.
Free and no obligation. Your plan goes to one builder, not a list.
- 0.18W/m²K for the infill wall (Part L)
- 1.4W/m²K for the new window
- 0.33 m²clear opening if it is a bedroom
- €80section 5, if it is a front garage
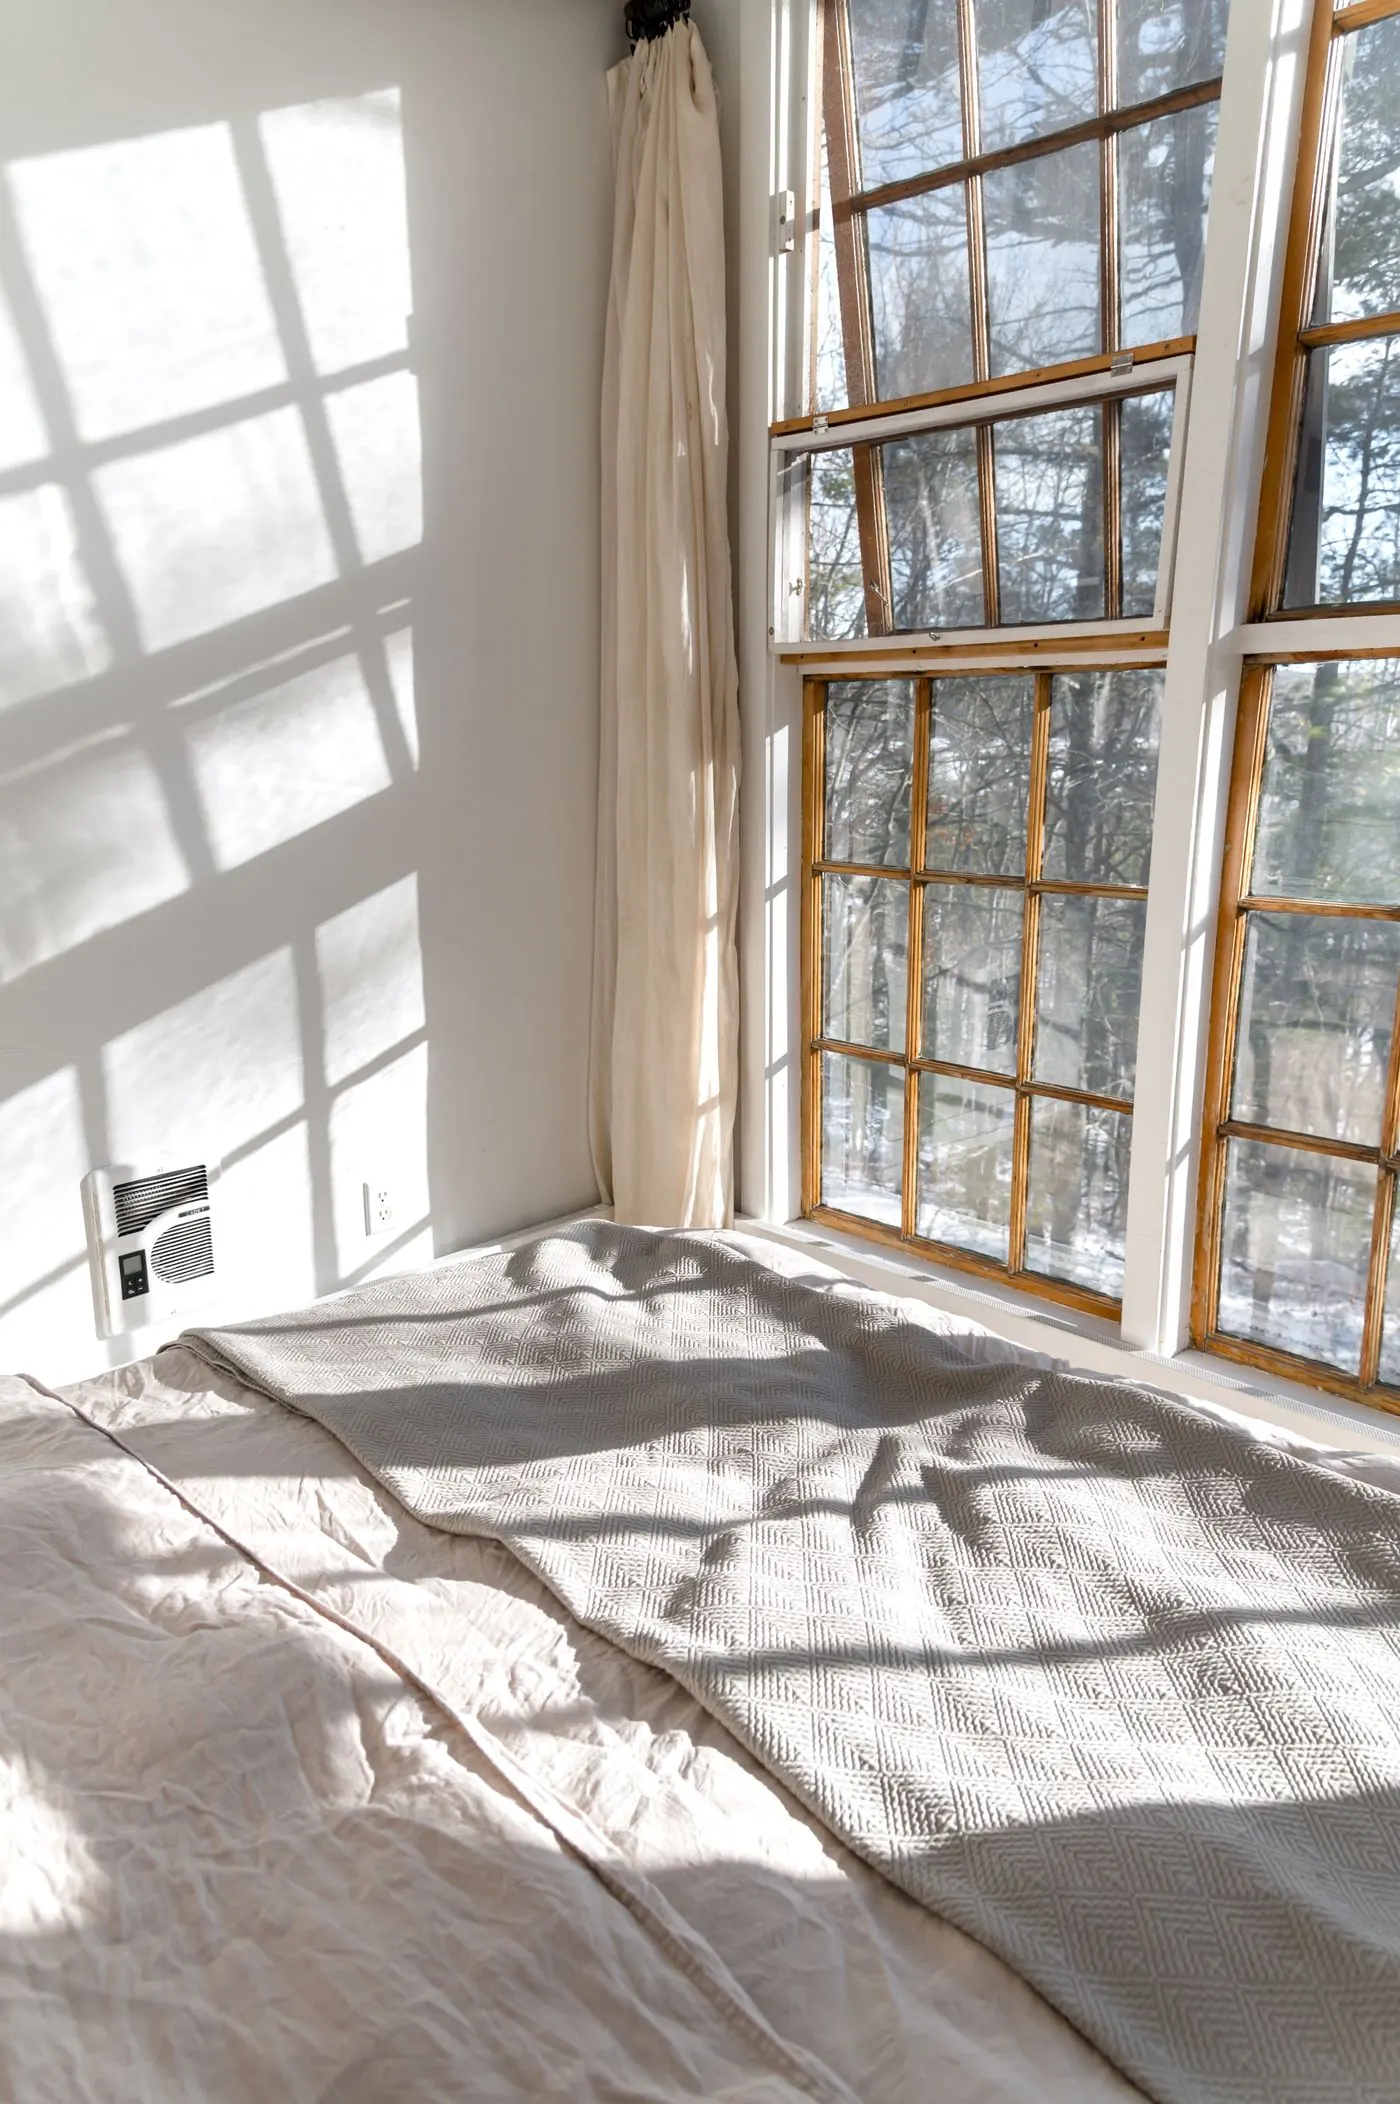
How the opening is built up
- The door comes out. The frame, runners and motor are removed and the opening measured.
- A footing goes in. The garage door sat on the slab, which isn't made to carry a wall. A shallow trench footing, or a check by an engineer, comes first.
- The wall goes up. Blockwork or a timber frame up to sill height, with a damp-proof course tied into the existing walls on both sides.
- The window goes in. Set into the new wall under a lintel, with an insulated cavity closer around it so cold doesn't bridge into the room.
- Inside and out. Insulated lining and plaster inside; render, brick slips or brick outside, with a sill to match the other windows.
The insulation in the infill has to match the rest of the room. A thin wall with no cavity is where condensation and mould show up first.
Plan your garage conversion
Four quick taps, and your plan fills in as you answer: the cost in your county, the planning position for your kind of garage and how many weeks it takes. Contact details come last, and only if you want a builder to price it.
An attached garage made into a bedroom, mid-range finish: €20,000 to €30,000, including VAT.
How the estimate is worked out
A garage conversion is priced as one job, because the walls, roof and floor slab are already standing: insulating the floor, walls and roof, building up the door opening with a window, wiring, heating, plastering and the finish. The range for your finish is adjusted to your county the same way building rates move between regions of Ireland, VAT at 13.5% included. A shower room, a small kitchen or a steel beam into the house go on top. Totals are rounded to the nearest €1,000. Use it to plan with. It isn't a quote: a builder prices your garage after seeing it.
Choosing the window
- Match the house. The same frame colour, material and pane layout as the windows beside it does more for the front than any other choice.
- Light. A wide window keeps the room bright; the old door opening is usually more than 2 m wide, so there is room for a generous one.
- A bedroom needs an escape window. At least 0.33 m² of clear opening, no less than 450 mm wide or high, with the bottom no more than 1,100 mm above the floor.
- Privacy. Facing the street, a higher sill or a frosted lower pane keeps the room private without curtains closed all day.
- A door instead. For a granny flat or an office with visitors, a door with a side panel gives the room its own entrance.
Making the front look right
The give-away of a poor conversion is a patch of different brick or render where the garage door was. On a rendered house, the whole front can be re-rendered or painted so the patch disappears. On a brick house, reclaimed or matched brick, or brick slips, keep the face even. A bay or a small canopy can turn the new window into a feature.
On a garage at the front of the house, this is also the change that brings planning into it, because it alters how the house looks from the road. Planning permission for a garage conversion.
Questions before you convert
Do I need planning permission to replace a garage door with a window?
On an attached garage at the side or back being converted under Class 1, no. On a front garage, check with a section 5 declaration first, because the front of the house changes.
Does the infill wall need foundations?
Usually yes. The garage slab wasn't made to carry a wall, so a footing goes in under it, or an engineer confirms the slab can take it.
Can I keep the garage door and insulate behind it?
Some people keep the door for looks and build an insulated wall inside it. It works, but you lose the window, so the room needs light from somewhere else.
What does it cost to fill a garage door opening?
It is part of the whole conversion price: €15,000 to €25,000 at a standard finish covers the infill, window, insulation and finish of a single garage.
Every guide and county page
Conversions
Costs, rules and help
The room you need is already built
Pick the kind of garage, what it becomes and the finish to see the cost in your county. When you want a firm price, your plan goes to a single vetted builder for your area.