
Planning permission for a garage conversion
An attached garage at the side or back of the house can be converted without planning permission under Class 1, as long as the garage isn't made bigger and the conversion, added to every extension built since 1 October 1964, stays within 45 m². A garage at the front, one built into the house facing the road, or a detached garage isn't covered by Class 1: get a section 5 declaration (€80) from the council first, and expect to apply for permission to make a detached garage somewhere to sleep or live.
Which garages are exempt, which aren't, what can take the exemption away, and how to get it in writing.
Free and no obligation. Your plan goes to one builder, not a list.
- 45 m²the Class 1 limit since 27 July 2026 (was 40 m²)
- €80for a section 5 declaration
- €34council fee for a house extension or conversion
- 12 weeksto a decision and the end of the appeal period
What Class 1 says about garages
The exemptions for houses are in Schedule 2 of the Planning and Development Regulations. Class 1 covers an extension at the back of a house, and also the conversion, for use as part of the house, of a garage, store, shed or similar structure attached to the rear or to the side of the house. That last part is the one that matters here: attached, and at the side or the back.
Since 27 July 2026 (S.I. No. 338 of 2026) the floor area limit is 45 m², up from 40 m². It is one limit for everything: the converted garage, plus every extension added to the house since 1 October 1964, including any built with planning permission.
- Attached, at the side or the back. A garage joined to the side of a semi-detached or detached house, or behind it, is the case Class 1 was written for.
- Within 45 m² in total. Add the garage's floor area to any extensions since 1964. A single garage is usually 15 to 18 m², so most houses have room.
- Not made bigger. Converting means using the space that is there. Building out from the garage is an extension and is judged as one.
- No higher than the house. A new roof over the garage can't rise above the limits for extensions.
- Windows set back. A new ground-floor window should be 1 m or more from the boundary it faces.
- Part of the main house. The exemption is for using the garage as part of the house, not as a separate home.
Front, built-in and detached garages
A garage at the front, or built into the house
Class 1 names the side and the rear. A garage that sits forward of the house, or one built into the main body of the house with its door facing the road, isn't clearly covered, and the Commission (formerly An Bord Pleanála) has decided in more than one case that a garage which was not to the side or rear of the house was not exempt. Replacing a garage door on the front of the house with a wall and window also changes how the house looks from the road. Ask the council for a section 5 declaration before you spend money on drawings.
A detached garage
A garage that stands apart from the house isn't part of the house, so Class 1 can't apply. Using it for something that goes with living in the house, like a home office, a gym, a playroom or a hobby room, can need no permission if the outside barely changes. A garage or shed built under the Class 3 exemption can't be used for living in, so making it a bedroom, or somewhere a person lives, needs planning permission. Councils that grant it usually add a condition that it stays part of the main home and can't be let or sold on its own.
Since 27 July 2026 there is also an exemption (Class 3A) for a detached unit in the back garden of up to 45 m², counted with any sheds and garages, for use with the main home, until the end of 2030, with 14 days' notice to the council. It is written for building, erecting or placing a new unit, not for converting a garage, so if you hope to use it, get a section 5 declaration first. Detached garage conversions.
Plan your garage conversion
Four quick taps, and your plan fills in as you answer: the cost in your county, the planning position for your kind of garage and how many weeks it takes. Contact details come last, and only if you want a builder to price it.
An attached garage made into a bedroom, mid-range finish: €20,000 to €30,000, including VAT.
How the estimate is worked out
A garage conversion is priced as one job, because the walls, roof and floor slab are already standing: insulating the floor, walls and roof, building up the door opening with a window, wiring, heating, plastering and the finish. The range for your finish is adjusted to your county the same way building rates move between regions of Ireland, VAT at 13.5% included. A shower room, a small kitchen or a steel beam into the house go on top. Totals are rounded to the nearest €1,000. Use it to plan with. It isn't a quote: a builder prices your garage after seeing it.
What can take the exemption away
Three things can take the exemption away. A condition in the planning permission your house was built under can remove it, and newer estates often have one. On a protected structure, work that would affect its character isn't exempt. And no conversion is exempt if it would obstruct a public right of way or create a traffic hazard.
The first one catches people out. Many estates built since the 1990s were granted permission with a condition removing exempted development rights, or one requiring the garage to stay a garage. The planning file for your estate is on the council's online planning search: look for the original permission and read its conditions before you rely on the exemption.
Getting it in writing: a section 5 declaration
Under section 5 of the Planning and Development Act, anyone can ask the council whether a particular development is exempt. You send a short description, drawings or photos and the fee of €80, and the council answers in writing. If you disagree with the answer, it can be referred to the Commission.
It is worth doing whenever there is doubt: a front or built-in garage, a detached garage, a house whose permission may have a condition, or a garage that has already been partly converted. Councils have declared a side garage turned into a bedroom and bathroom exempt, and the Commission has found a garage that was not at the side or rear was not.
If you do need permission, a planning application for a domestic extension or conversion costs €34. The council has 8 weeks to decide, and anyone who made a submission then has 4 weeks to appeal, so allow about 12 weeks before you can start.
Planning is only half of it
Exempt from planning doesn't mean exempt from the Building Regulations. The converted garage has to be insulated, damp-proofed, ventilated and safe in a fire like any new room. An exempt conversion of 45 m² or less needs no commencement notice. Building regulations for a garage conversion.
Questions before you convert
Do I need planning permission to convert my garage into a room?
An attached garage at the side or back of the house can be converted without planning permission under Class 1, as long as the garage isn't made bigger and the conversion, added to every extension built since 1 October 1964, stays within 45 m². A garage at the front, one built into the house facing the road, or a detached garage isn't covered by Class 1: get a section 5 declaration (€80) from the council first, and expect to apply for permission to make a detached garage somewhere to sleep or live.
Is an integral garage conversion exempt?
Not clearly. Class 1 covers a garage attached at the side or rear. An integral garage at the side may be accepted as that; one facing the road at the front often isn't. Get a section 5 declaration for €80.
Can I convert a detached garage without planning?
For a use that goes with the house, like an office or a gym, often yes. For a bedroom or somewhere to live, no: that needs planning permission.
Does the 45 m² include my garage conversion?
Yes. The converted garage counts towards the same 45 m² as every extension added to the house since 1 October 1964.
What is a section 5 declaration?
A written decision from the council on whether your plan is exempted development. It costs €80.
Can my estate's planning permission stop a garage conversion?
Yes. A condition in the permission for your house can remove exempted development rights or require the garage to stay a garage. Read the conditions on the council's planning search.
What changed in July 2026?
From 27 July 2026 the Class 1 limit rose from 40 m² to 45 m², and the building control threshold moved to 45 m² as well.
Every guide and county page
Conversions
Costs, rules and help
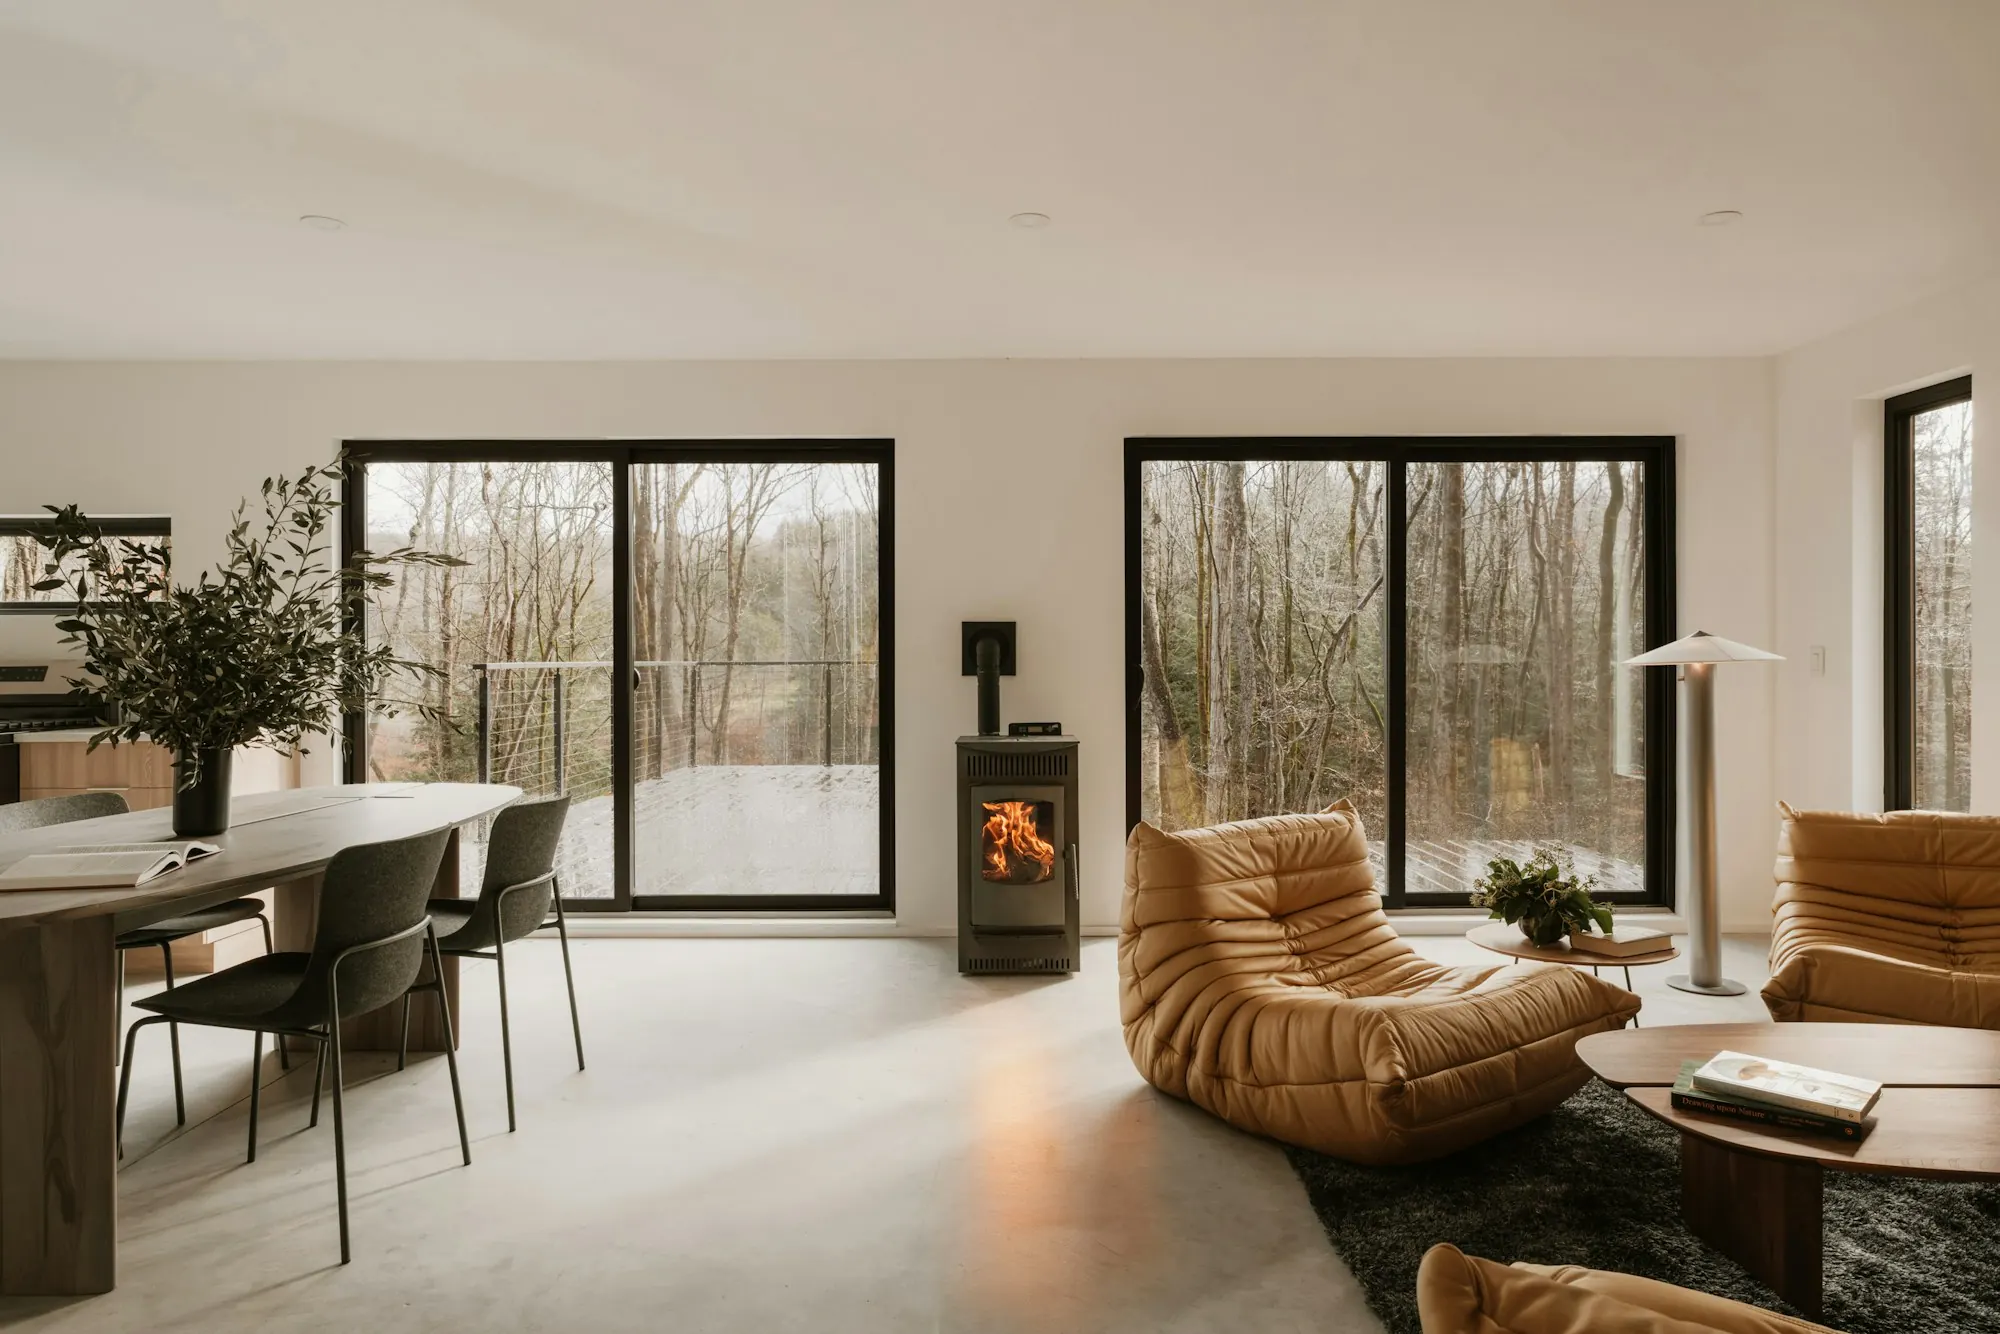
The room you need is already built
Pick the kind of garage, what it becomes and the finish to see the cost in your county. When you want a firm price, your plan goes to a single vetted builder for your area.