
Garage conversion glossary
26 planning, building and quote terms in plain English, so you know what a drawing or a price means.
Free and no obligation. Your plan goes to one builder, not a list.
- 26terms explained
- 45 m²Class 1 limit
- 0.18U-value for new walls and floors
- 0.33 m²escape window opening
Garage conversion terms, A to Z
Attached garage
A garage joined to the house by a shared wall. At the side or the back, its conversion can be exempt from planning under Class 1.
BER
Building Energy Rating: the house's energy label from A to G. A converted garage becomes part of the rated floor area.
Change of use
Using a building for a different purpose. Turning a detached garage into somewhere to live is a material change of use that needs permission.
Class 1
The exempted development class for houses in Schedule 2 of the Planning and Development Regulations: rear extensions and the conversion of an attached garage, store or shed at the side or rear.
Commencement notice
Notice to the council's building control section 14 to 28 days before work starts, where the work needs one.
Damp-proof course (DPC)
A layer in a wall, just above ground level, that stops moisture rising up the wall. The floor's membrane laps onto it.
Damp-proof membrane (DPM)
A sheet laid under a floor to stop moisture rising from the ground. Many garage slabs have none.
Detached garage
A garage standing apart from the house. It isn't part of the house, so Class 1 can't cover its conversion.
Escape window
A window big enough to climb out of in a fire: at least 0.33 m² of clear opening, no less than 450 mm wide or high, the bottom no more than 1,100 mm above the floor.
Exempted development
Work that doesn't need planning permission because the regulations exempt it, if every condition and limitation is met.
Fire door
A door that resists fire for a set time, usually 30 minutes (FD30), with a self-closer. Needed between a remaining garage and the house.
Habitable room
A room for living, sleeping or working in. A garage that becomes one has to meet the Building Regulations for habitable rooms.
Housing Adaptation Grant
A council grant of up to €40,000 for work a person with a disability needs, such as a ground-floor bedroom or shower room.
Infill wall
The new wall built in the old garage door opening, on its own footing, with a window or a door set in it.
Insulated lining
Insulated plasterboard, or a stud wall filled with insulation, fixed inside an existing wall to bring it up to standard.
Integral garage
A garage built into the main body of the house, under the same roof. Whether its conversion is exempt depends on whether it counts as at the side or at the front.
Lintel
A beam over a window or door opening that carries the wall above.
Opt-out declaration
A declaration an owner can lodge instead of appointing a design certifier and assigned certifier, for work on their own house.
Part B
The part of the Building Regulations on fire safety: smoke alarms, escape windows, fire separation.
Part F
The part of the Building Regulations on ventilation: background vents, opening windows and extract fans.
Part L
The part of the Building Regulations on conserving fuel and energy: insulation, windows, heating controls.
Screed
A layer of sand and cement, or a flowing screed, laid over insulation to make a flat floor. It needs time to dry.
Section 5 declaration
A written decision from the council on whether a particular development is exempt. The fee is €80.
Soil pipe
The large pipe that carries waste from toilets to the drains. A shower room close to it is cheaper to plumb.
Steel beam
A steel section that carries the load of a wall when an opening is made in it, sized by a structural engineer.
U-value
How much heat passes through a wall, floor, roof or window, in W/m²K. Lower is better: Part L asks for 0.18 for new walls and floors.
Plan your garage conversion
Four quick taps, and your plan fills in as you answer: the cost in your county, the planning position for your kind of garage and how many weeks it takes. Contact details come last, and only if you want a builder to price it.
An attached garage made into a bedroom, mid-range finish: €20,000 to €30,000, including VAT.
How the estimate is worked out
A garage conversion is priced as one job, because the walls, roof and floor slab are already standing: insulating the floor, walls and roof, building up the door opening with a window, wiring, heating, plastering and the finish. The range for your finish is adjusted to your county the same way building rates move between regions of Ireland, VAT at 13.5% included. A shower room, a small kitchen or a steel beam into the house go on top. Totals are rounded to the nearest €1,000. Use it to plan with. It isn't a quote: a builder prices your garage after seeing it.
Questions about the rules
Do I need planning permission to convert my garage?
An attached garage at the side or back of the house can be converted without planning permission under Class 1, as long as the garage isn't made bigger and the conversion, added to every extension built since 1 October 1964, stays within 45 m². A garage at the front, one built into the house facing the road, or a detached garage isn't covered by Class 1: get a section 5 declaration (€80) from the council first, and expect to apply for permission to make a detached garage somewhere to sleep or live.
Is an integral garage conversion exempt?
Not clearly. Class 1 names garages at the side or rear. Ask the council for a section 5 declaration (€80).
Can I convert a detached garage without planning?
For an office, gym or playroom that goes with the house, often yes. For a bedroom or somewhere to live, no.
What building regulations apply to a garage conversion?
Every garage conversion has to meet the Building Regulations, exempt from planning or not: walls, floor and roof insulated to today's standard, a damp-proof floor, ventilation, mains-wired smoke alarms and, in a bedroom, a window big enough to climb out of. An exempt conversion of 45 m² or less needs no commencement notice.
Every guide and county page
Conversions
Costs, rules and help
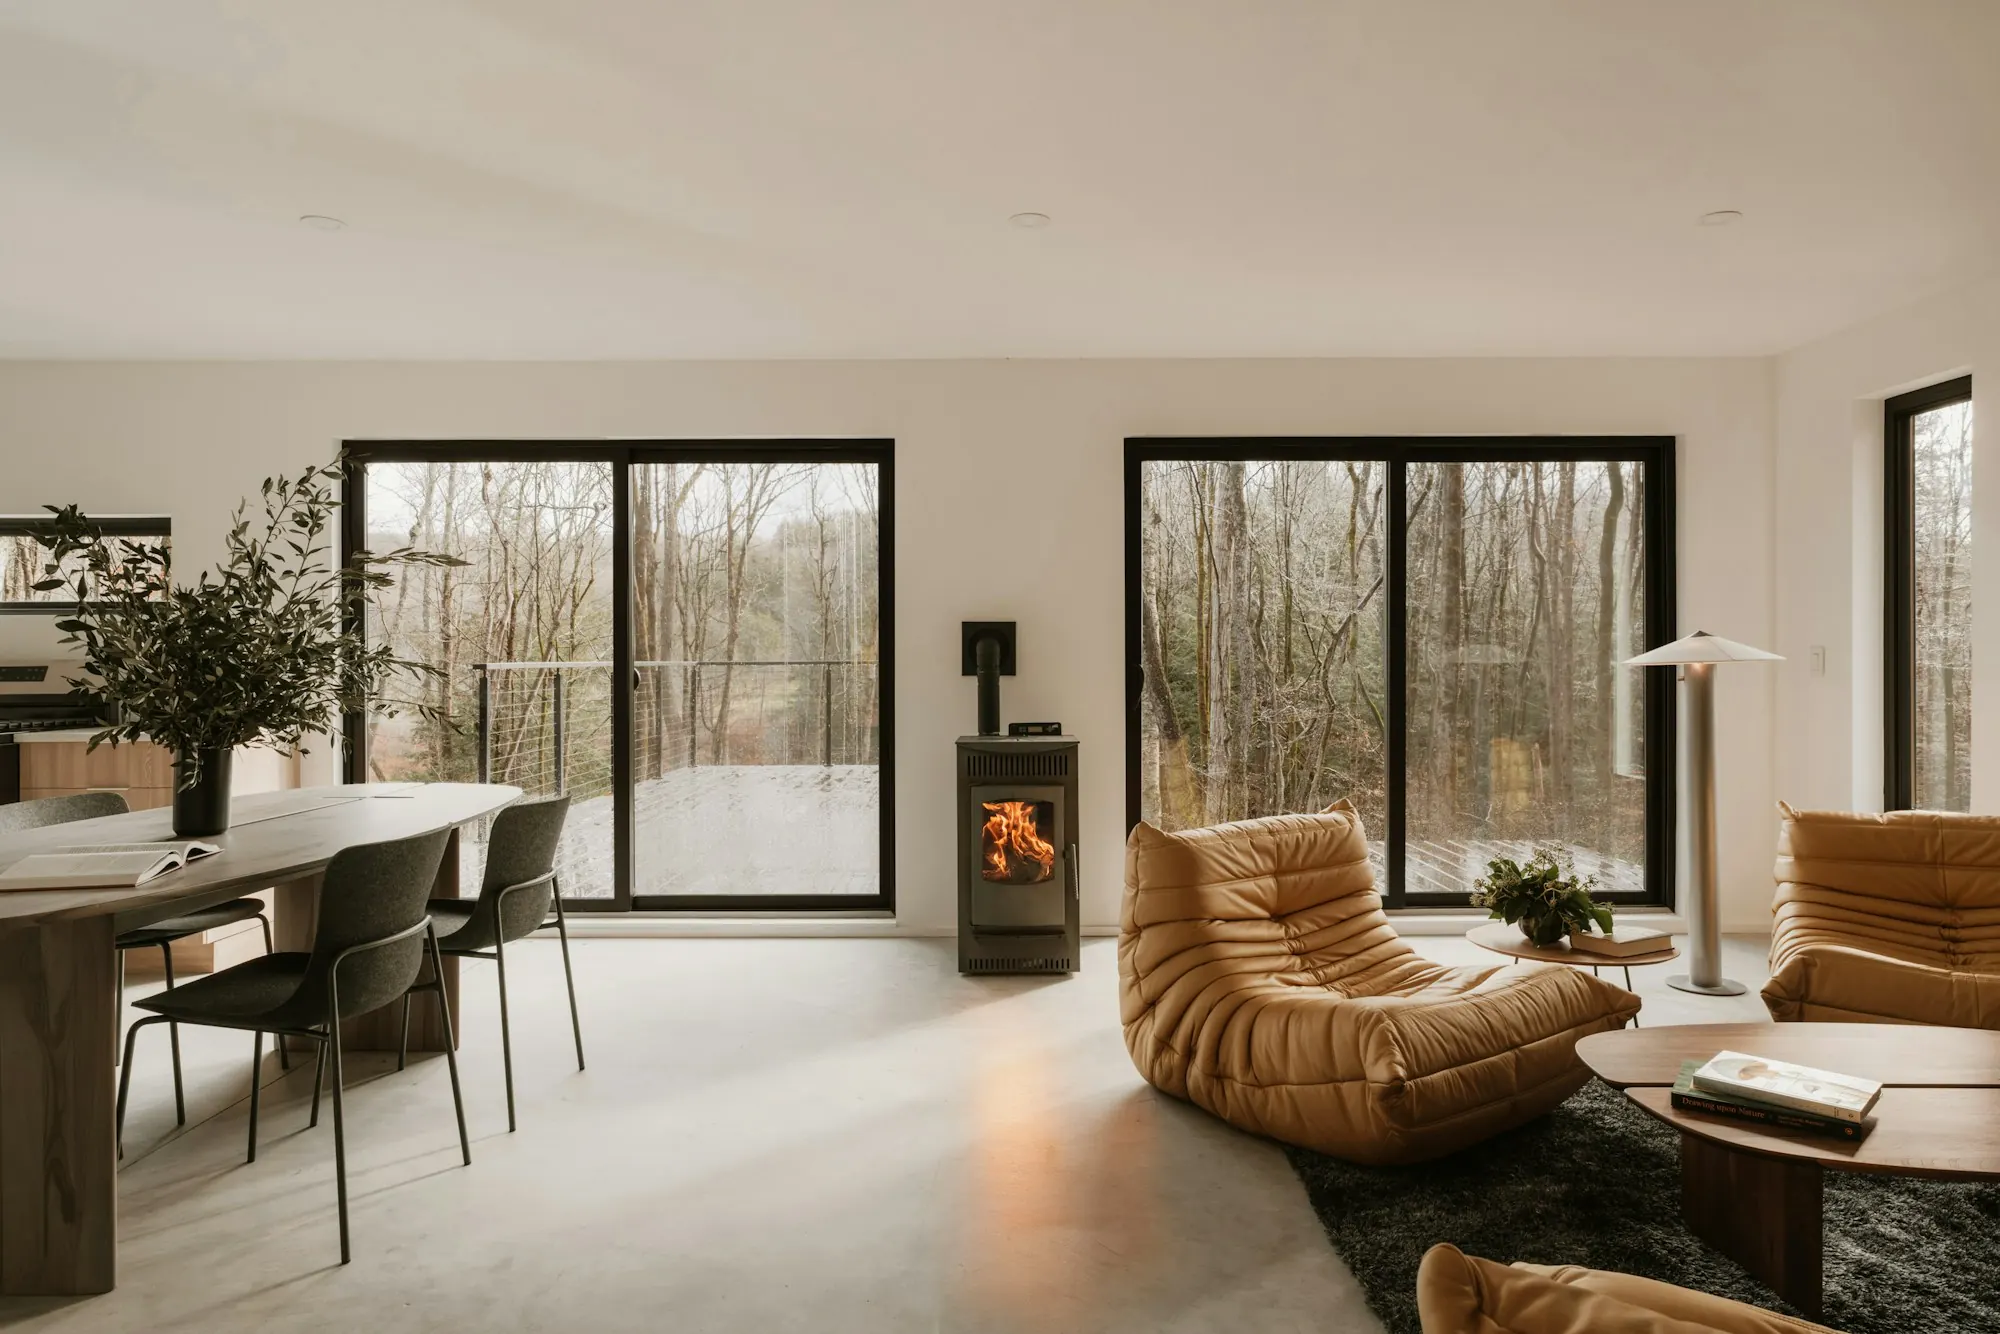
The room you need is already built
Pick the kind of garage, what it becomes and the finish to see the cost in your county. When you want a firm price, your plan goes to a single vetted builder for your area.